
Living & dining
Open-plan interior
Designing and building considered spaces in Bengaluru
Selected interior concepts, exterior studies and construction records from CIVORA’s design-and-build work.
Connected living, dining, kitchen and bedroom spaces developed as one visual and functional language.
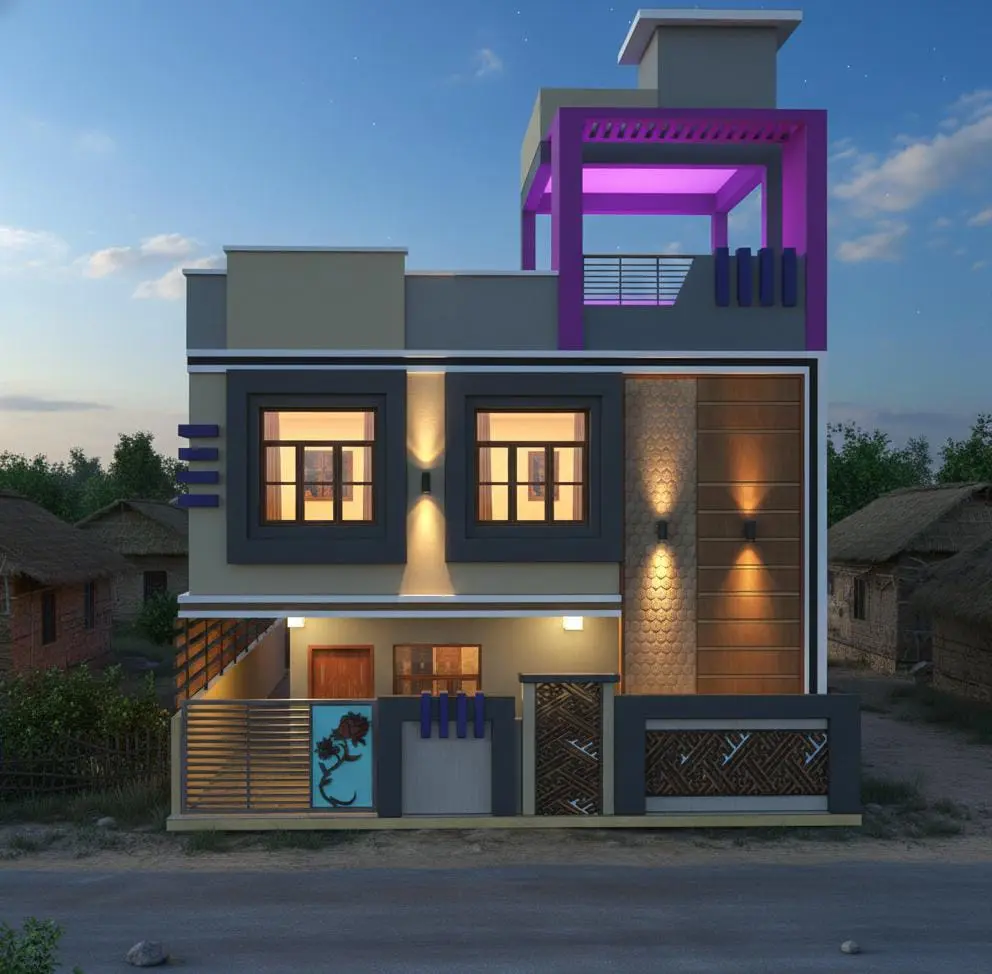
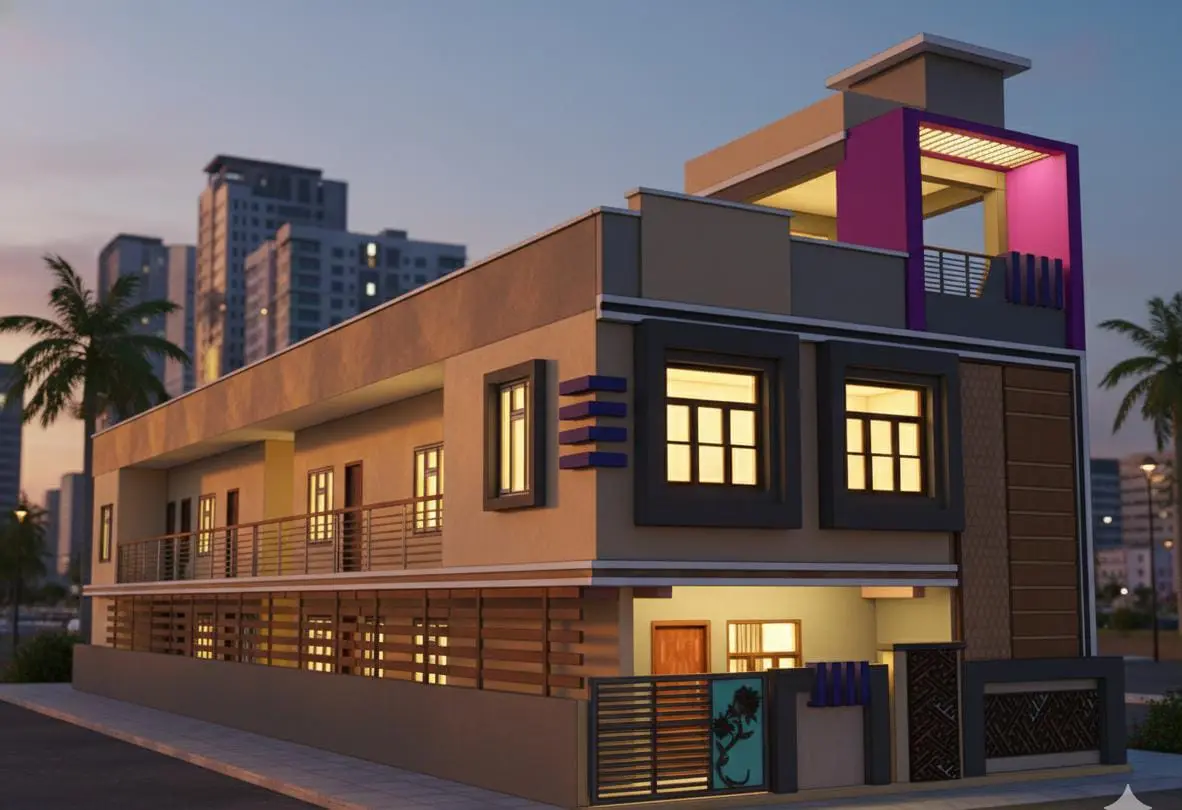
Exterior concepts balance proportion, material, shade, privacy, openings and the relationship between the home and its surroundings.
Each study is developed in response to the site and the planning of the interior, creating a consistent architectural character.
Plan a new buildSite progress images document the structure, masonry, services and finishing stages that bring the approved direction to life.
Residential construction
Space formation
Interior preparation
Quality & alignment
Short project videos provide a closer look at interior concepts, exterior thinking and active construction.
Living, dining and connected interior zones.
A short record from an active project site.
 WhatsApp