
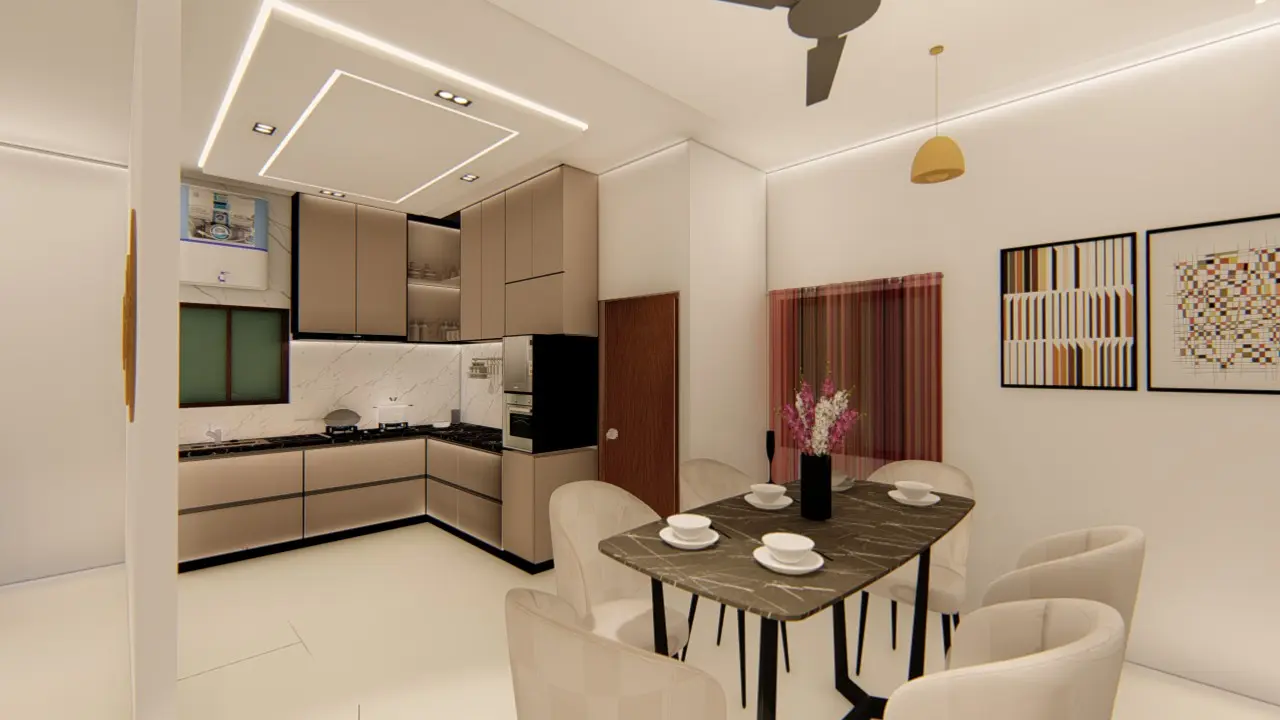
Interior design
Complete interior planning that aligns aesthetics with movement, storage, lighting, comfort and daily routines.
- Space planning
- Material palettes
- Lighting concepts
- Furniture planning
- Ceiling design
- Working drawings
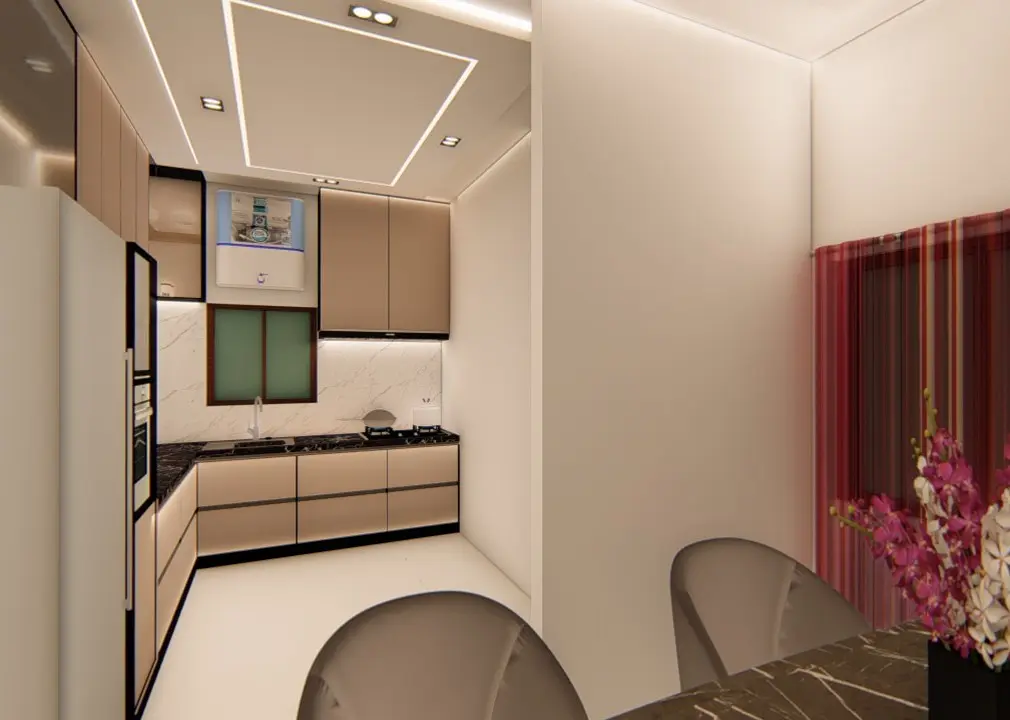
From a focused room upgrade to a complete new build, CIVORA defines the right scope and manages each stage with clarity.
Services can be engaged independently or combined into a turnkey solution. The exact deliverables are defined after the initial consultation and site review.
Complete interior planning that aligns aesthetics with movement, storage, lighting, comfort and daily routines.
A single coordinated service covering design development, procurement, production, site installation and final finishing.
Residential and commercial construction planned around structural requirements, services, build sequence and quality control.
Strategic changes to existing properties, from individual rooms to complete homes and commercial spaces.
Purpose-built storage that makes full use of the available space while maintaining a consistent material language.
Coordination that keeps design decisions, procurement, vendors, site progress and documentation moving together.
A strong sequence reduces uncertainty on site and gives every consultant, vendor and trade a clear direction.
Project requirements, site information, style, budget and timing are discussed.
The scope, deliverables, stages and commercial terms are set out clearly.
Design, materials and working information are refined for execution.
Site work is coordinated, reviewed and completed for handover.
You do not need to arrive with a complete brief. Share the property type, location, current stage and what you want to improve. We will help define the appropriate next step.
Tell us about your project